
The Challenge
Sloped gardens are one of the most common challenges we encounter across Surrey and Hampshire. Without proper engineering, slopes can erode, drainage becomes a problem, and the space simply can't be used. This project involved a rear garden that dropped nearly two metres across its length — usable in theory, but in practice a muddy, awkward hillside.
The Solution
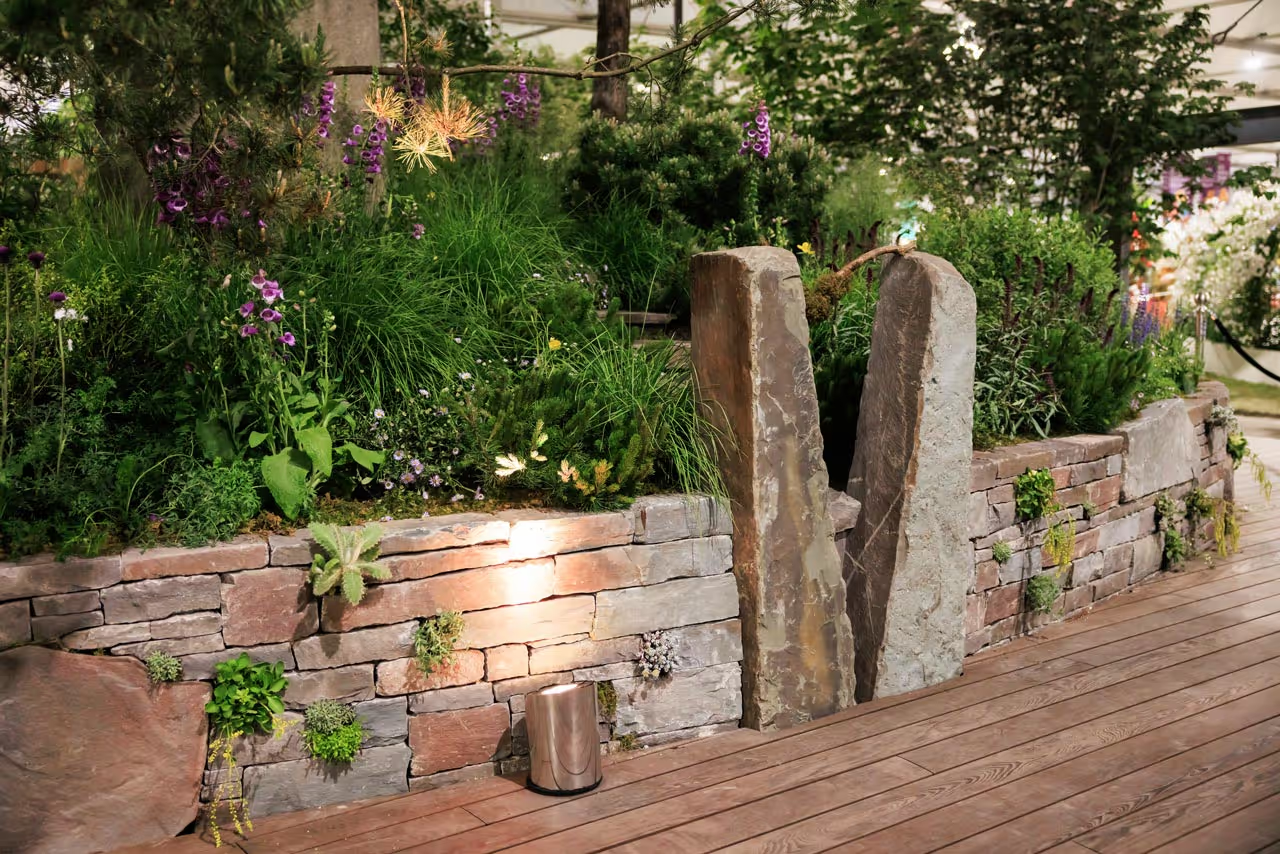
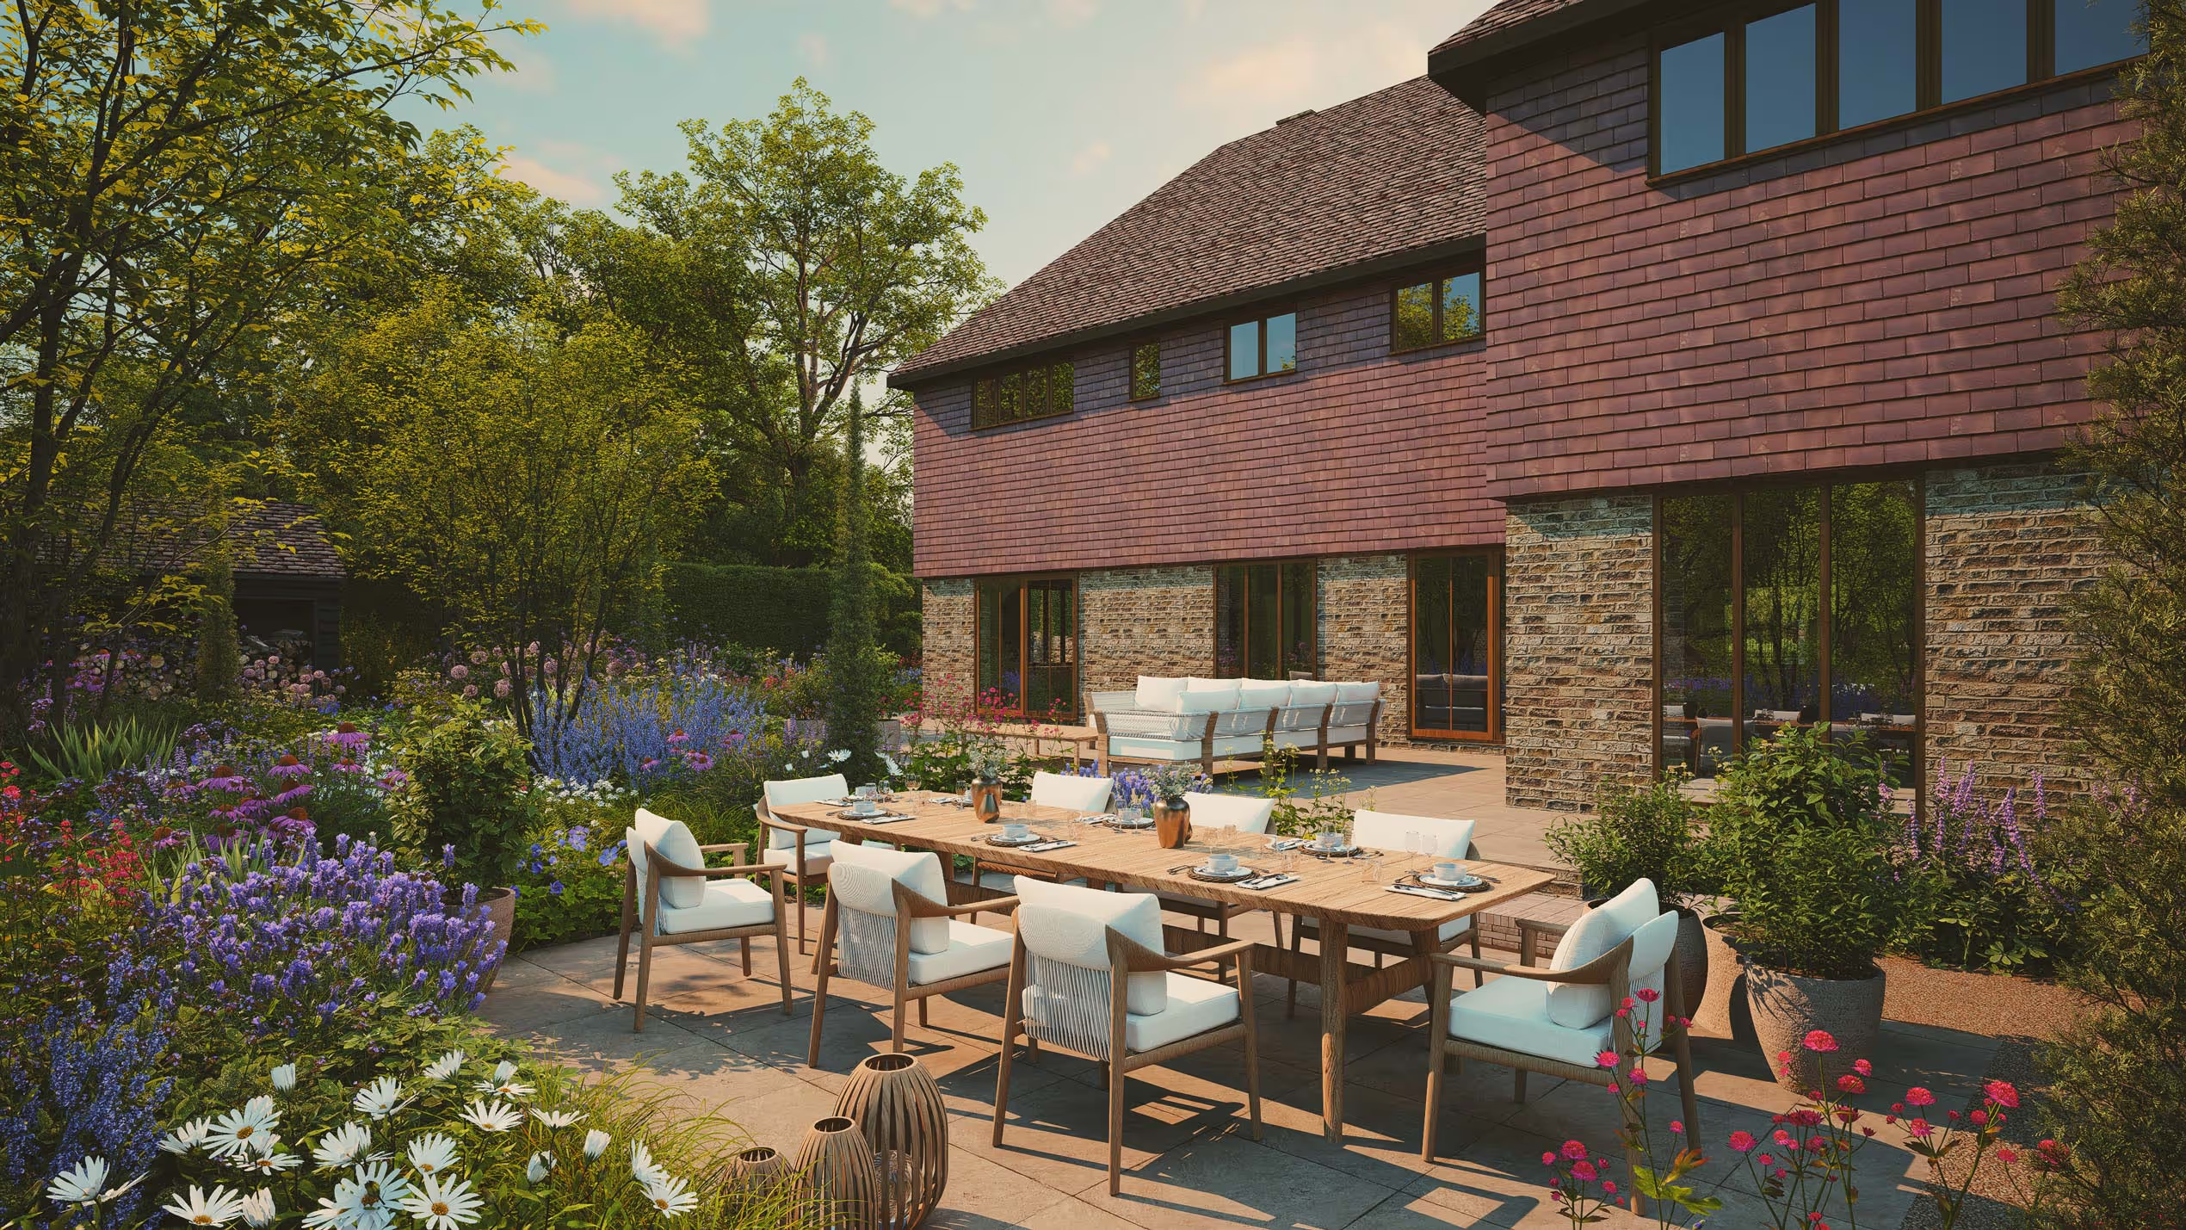
We designed a three-tier terracing scheme, creating distinct zones at each level: a paved entertaining area closest to the house, a central lawn, and a wilder planting zone at the base. Each level is retained by hand-built dry-stone style walls using reclaimed local stone, which gives the garden a timeless, natural feel.
Engineering Behind It
Retaining walls of this scale require careful consideration of drainage and load. We installed a French drain system behind each wall to manage groundwater and prevent any hydrostatic pressure building up over time. Footings were dug to the correct depth and the walls were built with a slight batter — a backwards lean — to ensure long-term stability.
The steps connecting each tier were formed in matching stone, with a gentle width that feels generous and welcoming rather than steep and functional.
What the Client Said
The clients had been living with an unusable garden for over a decade. Within eight weeks, they had three distinct outdoor spaces, a level lawn for their children, and a low-maintenance planted base zone that attracted birds and insects within weeks of completion. The walls, they told us, looked like they'd always been there.
Related Posts