
The Brief
Our clients came to us with a large plot that had been left untouched for years. Overgrown borders, uneven ground, and a tired patio that had seen better days. They wanted a space the whole family could use — somewhere to entertain, somewhere the kids could play, and somewhere that felt considered and cared for.
The Approach
We started with a full site survey and spent time understanding how the family actually used their garden across different seasons. From there, we produced a phased plan that allowed the build to progress without disrupting the household too heavily.
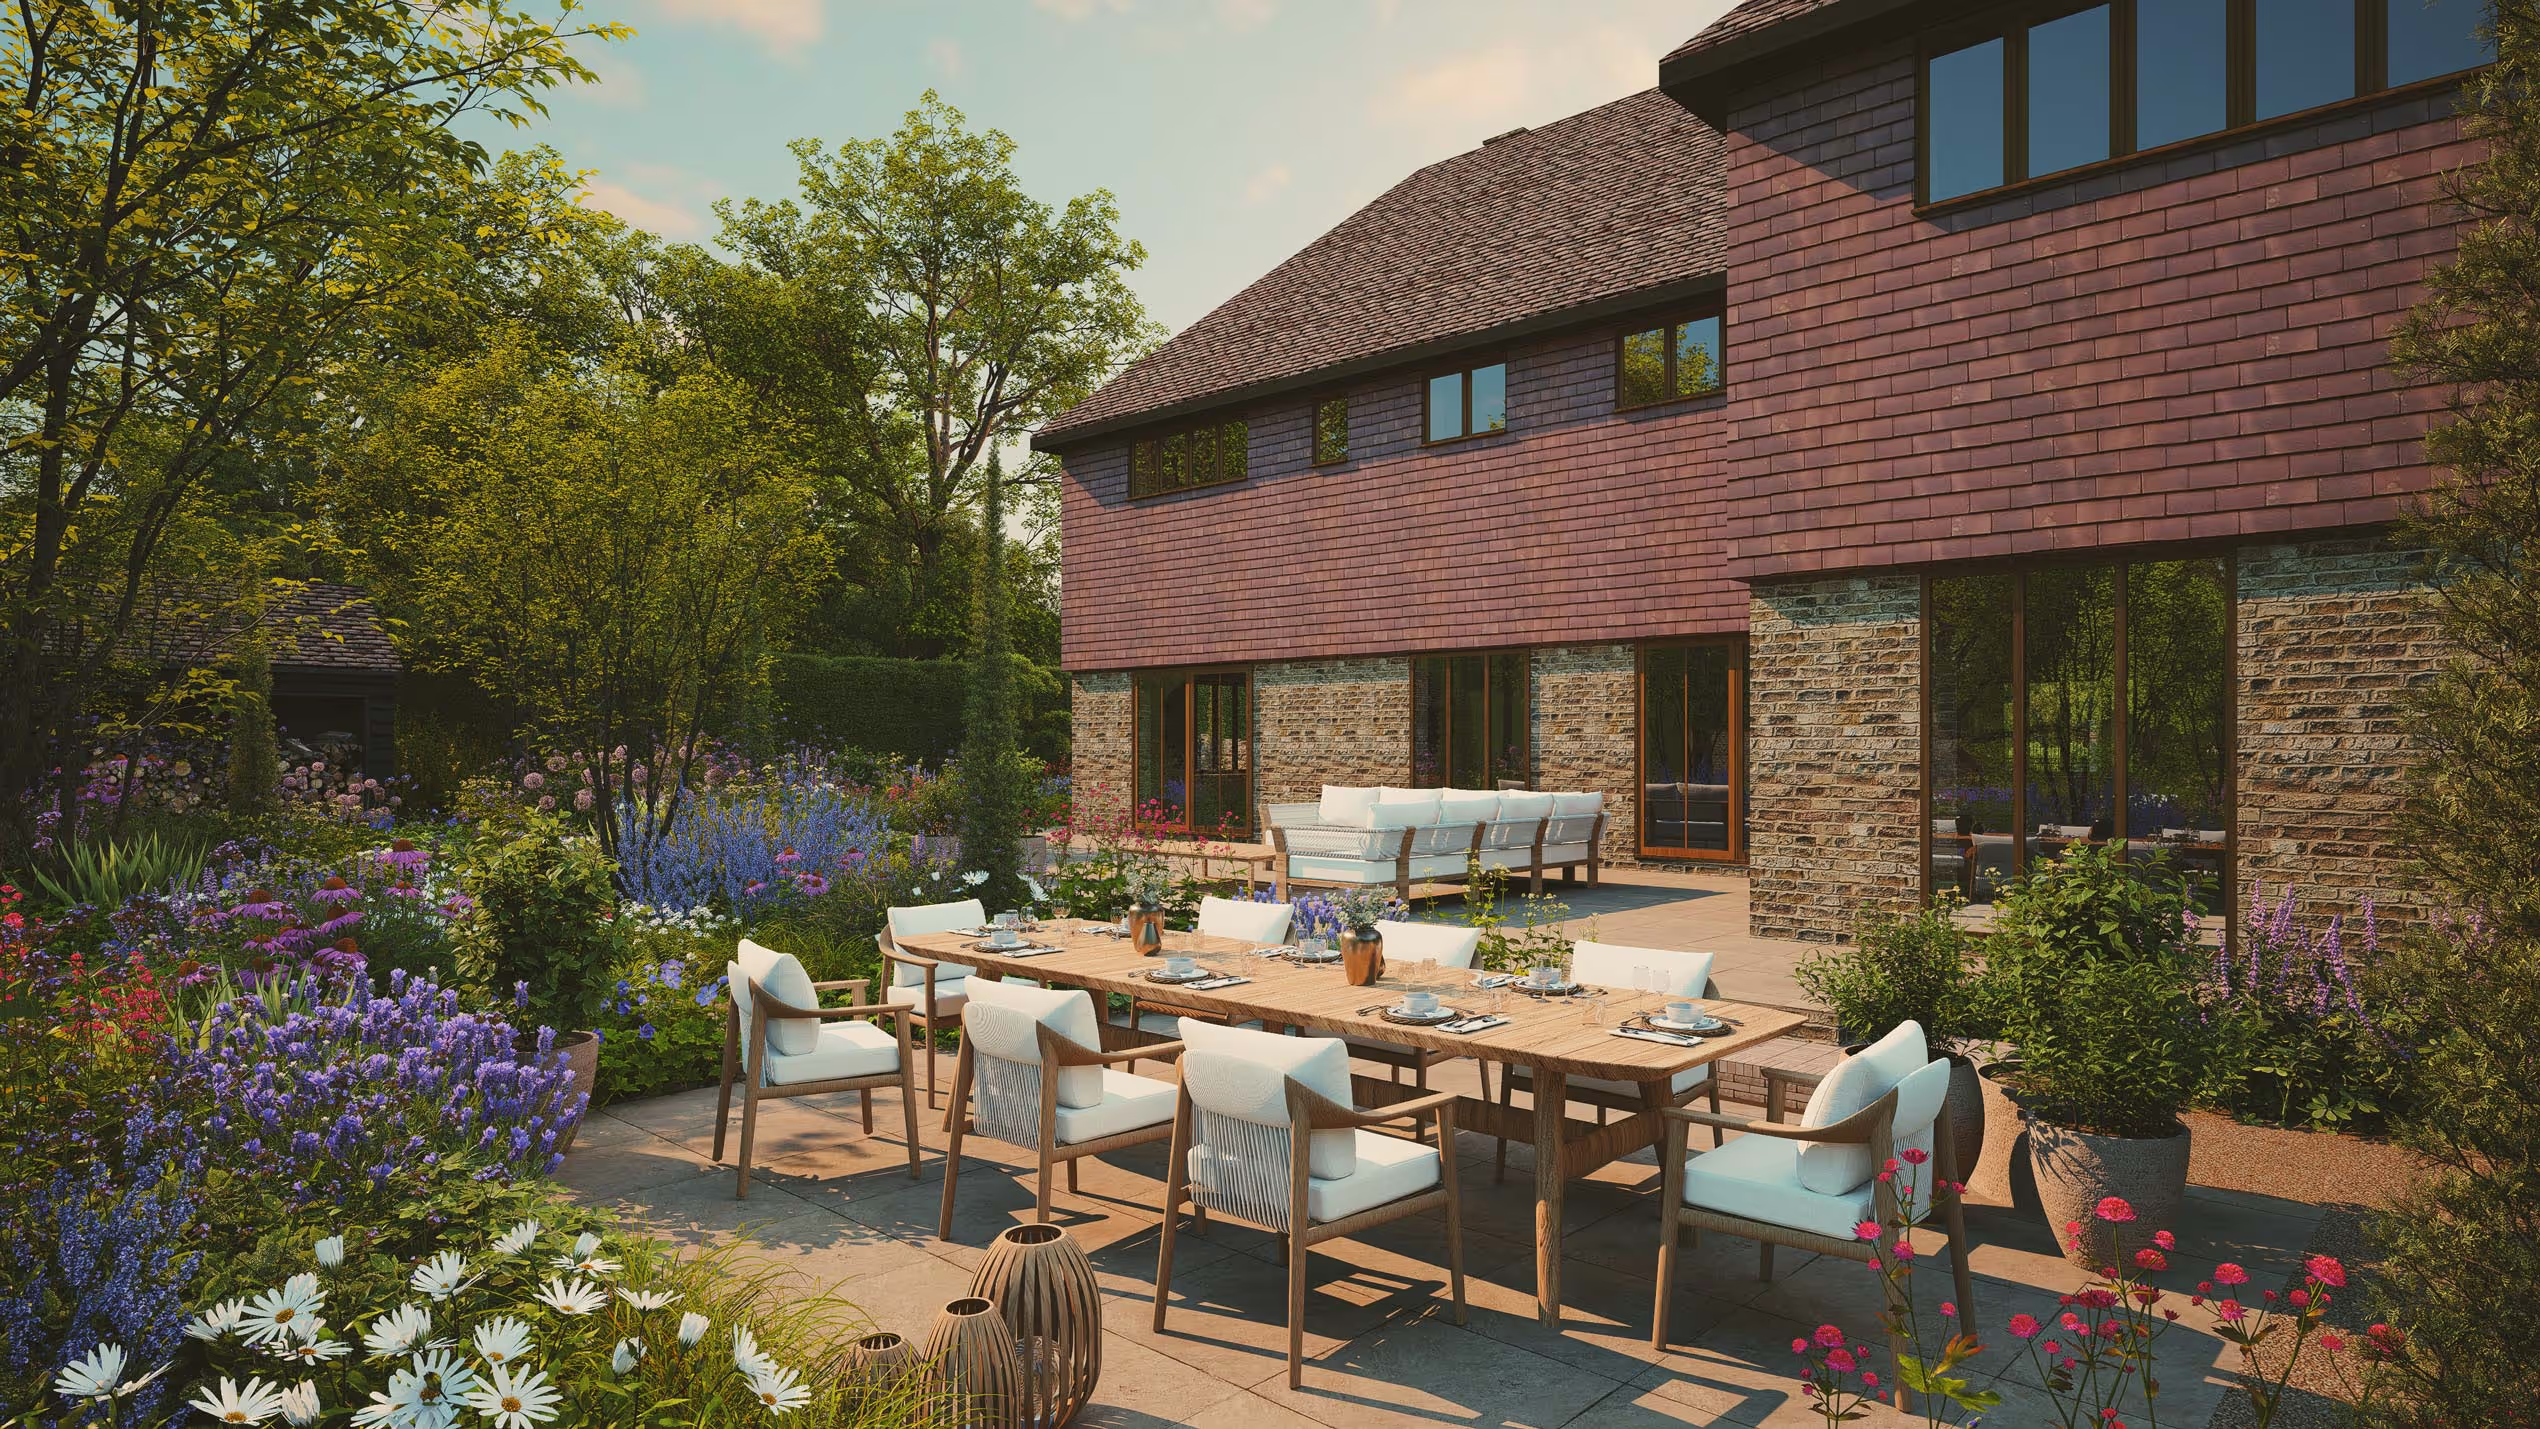
Groundworks came first — levelling the site, installing drainage, and laying the foundations for a large natural stone terrace. We used a tumbled sandstone that complemented the property's existing stonework and would age beautifully over time.
The Build
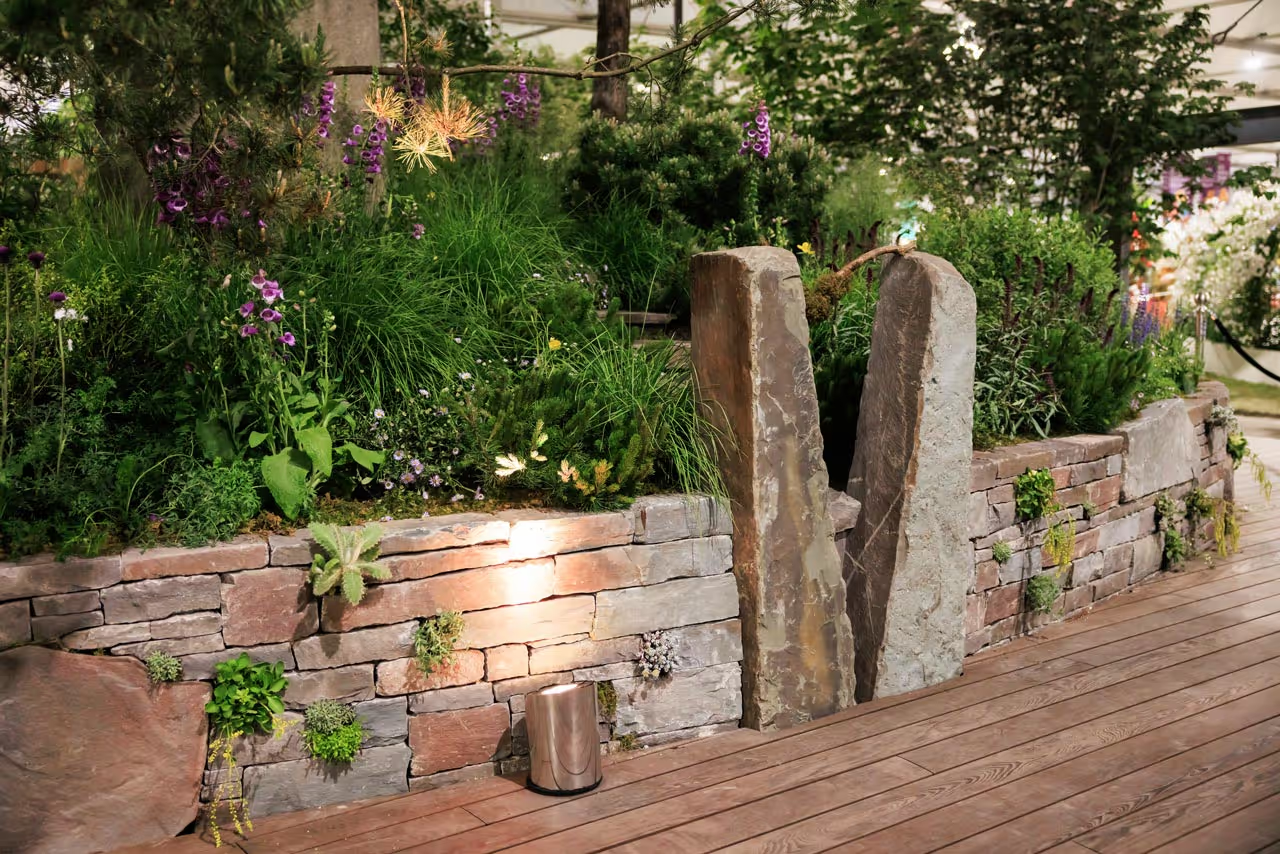
The main terrace connects directly to the house via new bifold-facing steps, with a lower lawn area beyond. Curved planted borders frame the space and give it structure year-round. We included a built-in seating area with hardwood timber framing, designed to weather naturally over time.
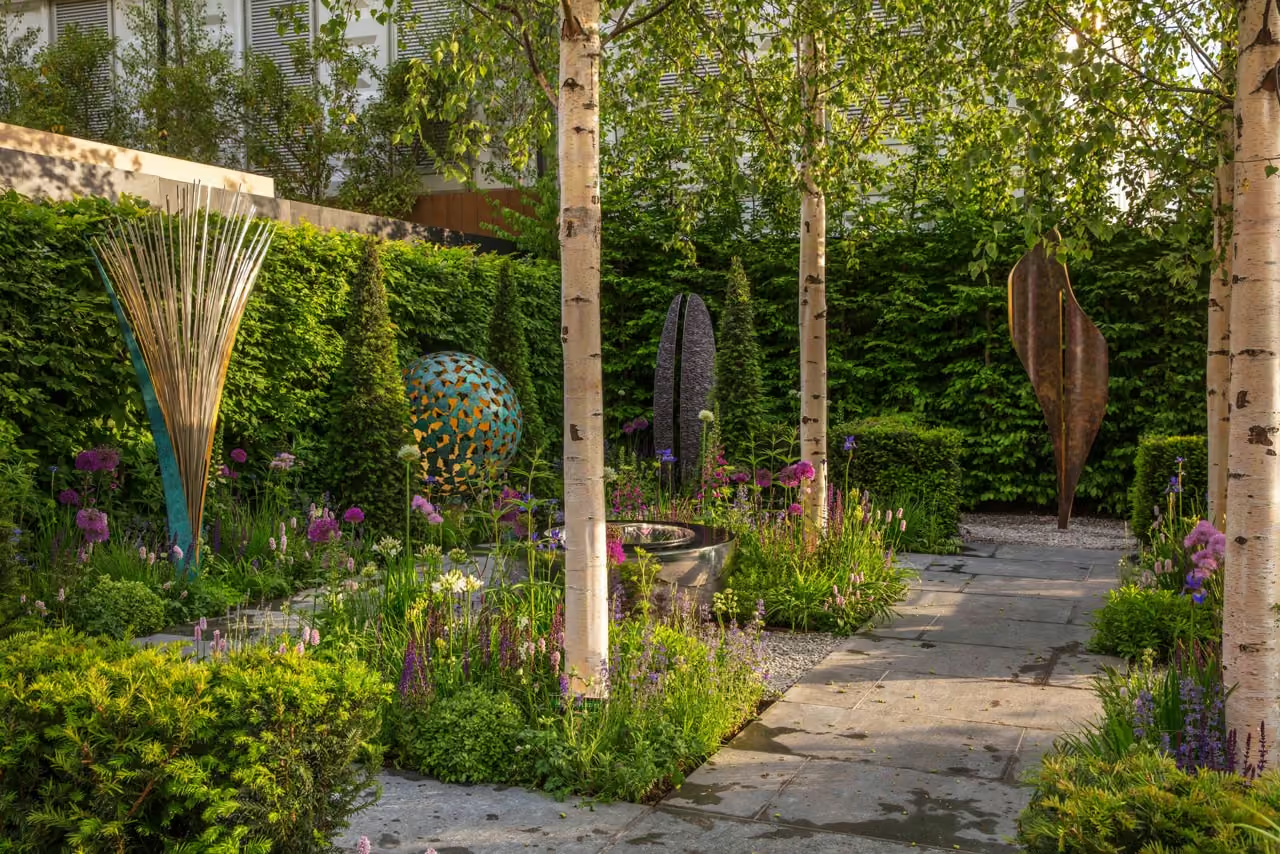
Planting was handled in collaboration with a local garden designer, with a focus on low-maintenance, wildlife-friendly species — ornamental grasses, hardy perennials, and a pair of multi-stem trees to anchor the space.
The Result
The transformation took around six weeks from groundworks to final sign-off. The clients now have a space they use every day, and one that will only improve as the planting matures. This is exactly the kind of project we love — complex, considered, and completely bespoke.
Related Posts